Modern designs, elegant finishes, and upscale amenities are
waiting for you at The Landing at Amber Fields. Designed for the way you live, our apartments
in Rosemount, MN, come in one, two, or three-bedroom layouts that are
spacious and adaptable. A variety of interior luxuries adorn them including an
in-home washer and dryer, vinyl plank flooring, and granite countertops. You’ll
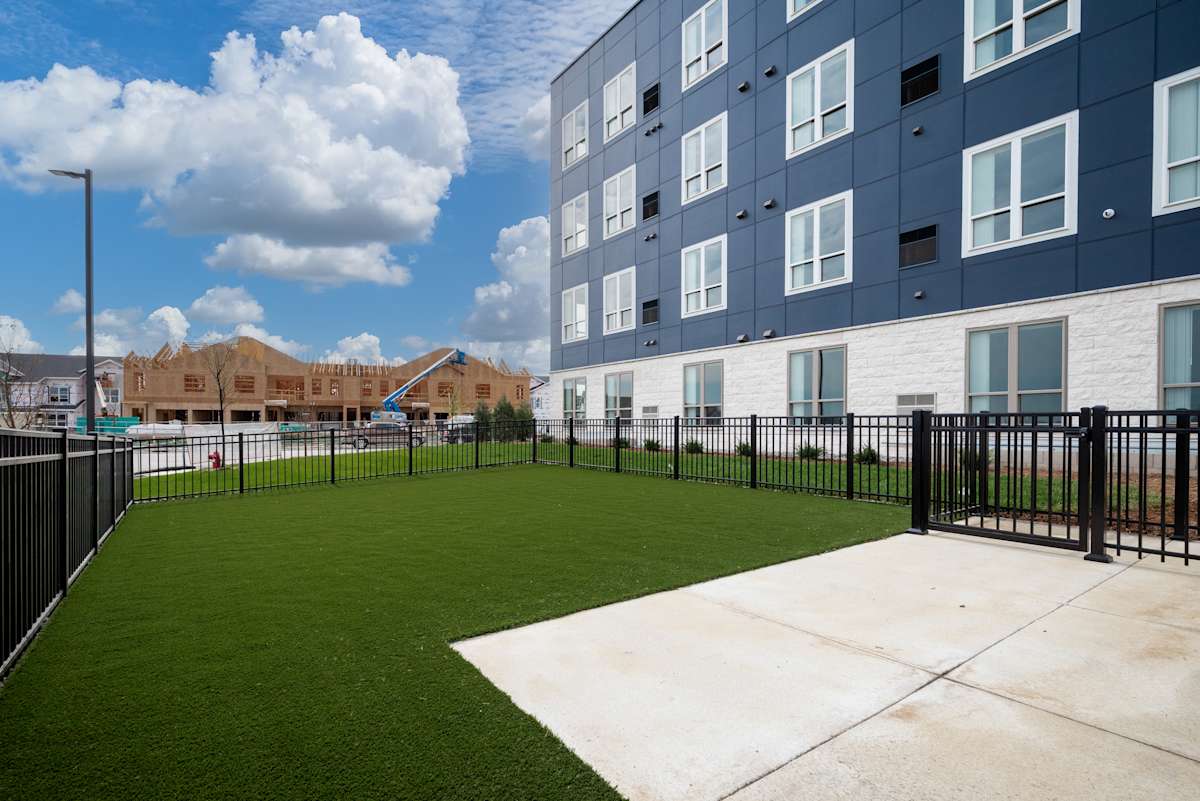
also have exclusive access to underground parking, a fitness center, and a dog run among other life-enhancing amenities. Plus, with
easy access to nearby employers, schools, parks, and the Twin Cities, you’ll
experience a lifestyle that feels both connected and comfortably tucked away.
At The Landing at Amber Fields, interior details shape your lifestyle. The features of our residences stand out in the crowd, from well-lit living spaces to sleek quartz countertops. The moment you step through the door of any of our one, two, and three-bedroom apartments in Rosemount, MN, you’ll understand how they’ve been designed with your needs in mind. Browse the floor plans below and give us a call to secure your place!
Three bedroom apartment with 2 bathrooms. Approximately 1184 square feet. Floor plans are artist's rendering. All dimensions are approximate.
Actual product and specifications may vary in dimension or detail.
Not all features available in every apartment. Prices and availability are subject to change. Please contact a representative for details.
Three bedroom apartment with 2 bathrooms. Approximately 1184 square feet. Floor plans are artist's rendering. All dimensions are approximate.
Actual product and specifications may vary in dimension or detail.
Not all features available in every apartment. Prices and availability are subject to change. Please contact a representative for details.
Three bedroom apartment with 2 bathrooms. Approximately 1184 square feet. Floor plans are artist's rendering. All dimensions are approximate.
Actual product and specifications may vary in dimension or detail.
Not all features available in every apartment. Prices and availability are subject to change. Please contact a representative for details.
Three bedroom apartment with 2 bathrooms. Approximately 1184 square feet. Floor plans are artist's rendering. All dimensions are approximate.
Actual product and specifications may vary in dimension or detail.
Not all features available in every apartment. Prices and availability are subject to change. Please contact a representative for details.
Three bedroom apartment with 2 bathrooms. Approximately 1184 square feet. Floor plans are artist's rendering. All dimensions are approximate.
Actual product and specifications may vary in dimension or detail.
Not all features available in every apartment. Prices and availability are subject to change. Please contact a representative for details.
Three bedroom apartment with 2 bathrooms. Approximately 1184 square feet. Floor plans are artist's rendering. All dimensions are approximate.
Actual product and specifications may vary in dimension or detail.
Not all features available in every apartment. Prices and availability are subject to change. Please contact a representative for details.
Three bedroom apartment with 2 bathrooms. Approximately 1184 square feet. Floor plans are artist's rendering. All dimensions are approximate.
Actual product and specifications may vary in dimension or detail.
Not all features available in every apartment. Prices and availability are subject to change. Please contact a representative for details.
Three bedroom apartment with 2 bathrooms. Approximately 1184 square feet. Floor plans are artist's rendering. All dimensions are approximate.
Actual product and specifications may vary in dimension or detail.
Not all features available in every apartment. Prices and availability are subject to change. Please contact a representative for details.
Three bedroom apartment with 2 bathrooms. Approximately 1184 square feet. Floor plans are artist's rendering. All dimensions are approximate.
Actual product and specifications may vary in dimension or detail.
Not all features available in every apartment. Prices and availability are subject to change. Please contact a representative for details.
Three bedroom apartment with 2 bathrooms. Approximately 1184 square feet. Floor plans are artist's rendering. All dimensions are approximate.
Actual product and specifications may vary in dimension or detail.
Not all features available in every apartment. Prices and availability are subject to change. Please contact a representative for details.
Three bedroom apartment with 2 bathrooms. Approximately 1184 square feet. Floor plans are artist's rendering. All dimensions are approximate.
Actual product and specifications may vary in dimension or detail.
Not all features available in every apartment. Prices and availability are subject to change. Please contact a representative for details.
Three bedroom apartment with 2 bathrooms. Approximately 1184 square feet. Floor plans are artist's rendering. All dimensions are approximate.
Actual product and specifications may vary in dimension or detail.
Not all features available in every apartment. Prices and availability are subject to change. Please contact a representative for details.
Three bedroom apartment with 2 bathrooms. Approximately 1184 square feet. Floor plans are artist's rendering. All dimensions are approximate.
Actual product and specifications may vary in dimension or detail.
Not all features available in every apartment. Prices and availability are subject to change. Please contact a representative for details.
Three bedroom apartment with 2 bathrooms. Approximately 1184 square feet. Floor plans are artist's rendering. All dimensions are approximate.
Actual product and specifications may vary in dimension or detail.
Not all features available in every apartment. Prices and availability are subject to change. Please contact a representative for details.
Let Our Rosemount Apartments Elevate Your Life
You will love calling any of our Rosemount, MN, apartments your own. Feel the comforts of home with the practical washer and dryer, stylish granite countertops, and vinyl plank flooring for a soft feel underfoot. The kitchen island adds more room to your cooking space adorned with stainless-steel appliances, while the walk-in shower and linen closets complete the picture.
One-bedroom Layouts
Covering 637 to 727 square feet, these one-bedroom options are ideal for solo living and roommates.
Two-bedroom Layouts
Those seeking something in between will appreciate our two-bedrooms, ranging from 956 to 1,040 square feet.
Three-bedroom Layouts
Larger households will find the 1,183-square-foot three-bedroom perfectly sized for their needs.
Discover everything our affordable housing community in Rosemount, Minnesota, has to offer by scheduling a tour. Our friendly leasing team is waiting to help you find the right fit!
Map View
Amenities
The beauty of our new apartments in Rosemount, MN, lies in the features that provide comfort and convenience to our residents – and there’s no shortage of them. A few perks at The Landing at Amber Fields include sleek interiors, a fitness center, and a dog run, ensuring a well-rounded living experience. There are more perks waiting for you, so schedule a tour today!
Community Amenities
Rental payment credit reporting and financial resources
Flexible Rent Payments and Credit Building Services
Underground Parking
Fitness Center
Community Room
Common Area Wi-Fi
Playground
Dog Run
Picnic Area
Bike Room
Trails
24-Hour Emergency Maintenance
Controlled Access
Elevators
Off-Street Parking
On-Site Management
Smoke Free
Package Room
Mail Room
Apartment Amenities
Washer / Dryer In-Home
Stainless Steel Appliances
Kitchen Island
Kitchen Pantry*
Luxury Vinyl Plank Flooring
Carpet
Walk-In Closet
Linen Cabinet
Walk-in Shower
Bathtub*
AC Type - Central
Window Coverings
Cable Ready
Wheelchair Accessible*
Dishwasher
Microwave
*Available in selected units
Explore What Makes Our Rosemount Apartments Stand Out
Community Amenities
Enjoy everything that you need to lead the life that you deserve. From the playground where little ones can zoom around to the shared room inviting socialization, every shared space has been designed to evoke a strong sense of belonging. Sunny days are best spend at the picnic area, and if you feel like working out, you have access to a fitness center and scenic trails. Underground and off-street parking, a bike room, a package room, and emergency maintenance services are also part of the deal.
Apartment Amenities
The comforts and convenience of our community spaces extend to our modern apartments in Rosemount, MN. Each layout has been equipped with modern amenities such as a washer and dryer, a kitchen island, stainless-steel appliances, and walk-in closets to balance style with practicality.
Are you sure you want to remove the accessibility widget?
This will reset any color adjustments you made and remove the accessibility widget from the website. The accessibility widget can be restored by completely closing and reopening the browser.
.png "Property Logo")


.jpg)


.jpg)


.jpg)

.jpg "3 bed 2 bath Q")
.jpg "3 bed 2 bath R")
.jpg "3 bed 2 bath S")
.jpg "3 bed 2 bath T")
.jpg "3 bed 2 bath U")
.jpg "3 bed 2 bath V")
.jpg "3 bed 2 bath X")
.jpg "3 bed 2 bath Q")
.jpg "3 bed 2 bath R")
.jpg "3 bed 2 bath S")
.jpg "3 bed 2 bath T")
.jpg "3 bed 2 bath U")
.jpg "3 bed 2 bath V")
.jpg "3 bed 2 bath X")
Restrictions: Canine breed restrictions apply.